Available
Lugano · TI
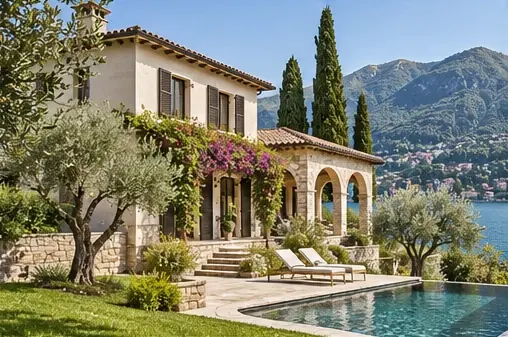
Casa delle Olive
Villa · 292 m²CHF 4'250'000
Bedrooms 4Bathrooms 3Plot area 790 m²Year built 2015
Küsnacht · ZH · Villa
CHF 8'950'000
Fictional propertyArchitectural illustrations created for this fictional residence.
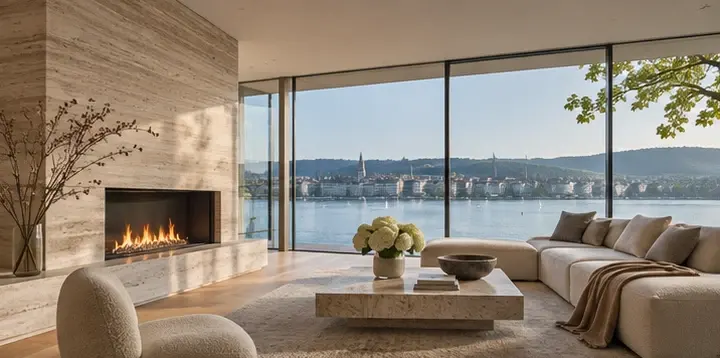
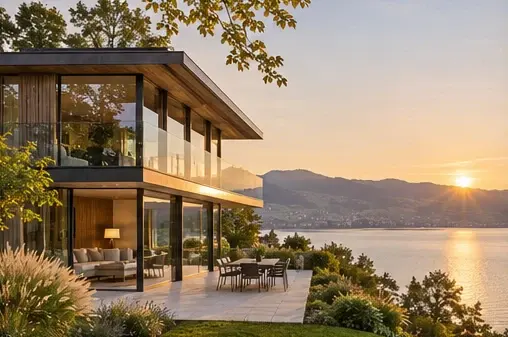
Natural stone, warm timber and full-height glazing open the living spaces to the garden and lake.
Illustrative design narrative for the demo residence.
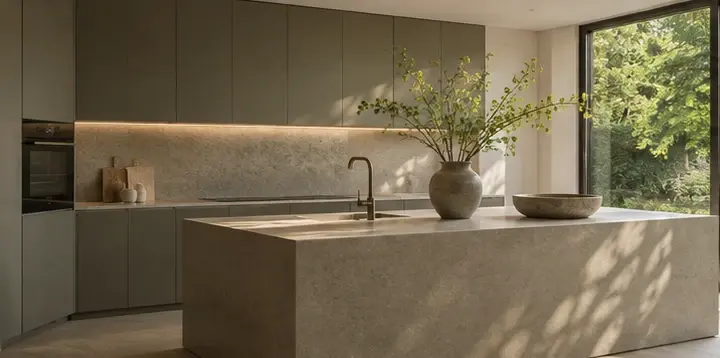
The concept pairs pale limestone and oak joinery with full-height glazing along the lake-facing rooms. A travertine island anchors the kitchen, while the stone hearth marks the quieter end of the living room.
Kitchen, dining and living spaces line the garden level, with a guest room tucked away from the main gathering spaces. An oak stair leads to the upper bedrooms, including a lake-facing primary suite and a separate family bathroom.
The terrace extends the dining area outside, with the garden framing the view. In this imagined home, a long lunch can start in the kitchen and end beside the fireplace as the light fades across the lake.
Select a room on the plan or in the list to see its photo.
Rooms on this floor
70 m²
Illustrative floor plans and room photography. Areas are approximate.
Move through either floor, examine the layout and look closer at the furnishings.
Location
8700 Küsnacht · ZH
The location is approximate and represents the area only.
Illustrative neighbourhood guide. The map pin is approximate. Routes, travel times and access from the residence are unverified.
This is a demo form. Details stay in this page and no message is sent.
Lugano · TI
Villa · 292 m²CHF 4'250'000
Bedrooms 4Bathrooms 3Plot area 790 m²Year built 2015
Zug · ZG
Villa · 380 m²CHF 7'250'000
Bedrooms 5Bathrooms 4Plot area 950 m²Year built 2020
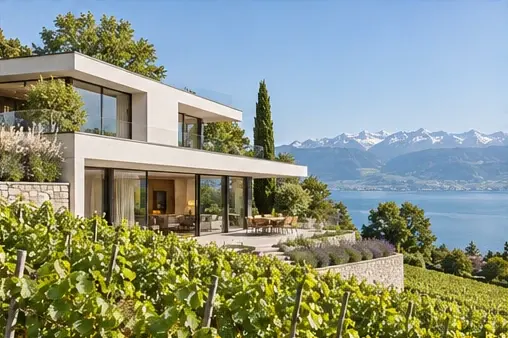
Lutry · VD
Villa · 334 m²CHF 5'650'000
Bedrooms 4Bathrooms 4Plot area 1'050 m²Year built 2017